MahaRERA Website
maharera.maharashtra.gov.inProject MahaRERA No.

P52100027109
Project MahaRERA No.

A51700026634
For Best Offers Fill Your Details

Sanskruti Group
Developer

Wagholi, Pune
Location
About Sanskruti Meander Wagholi Project
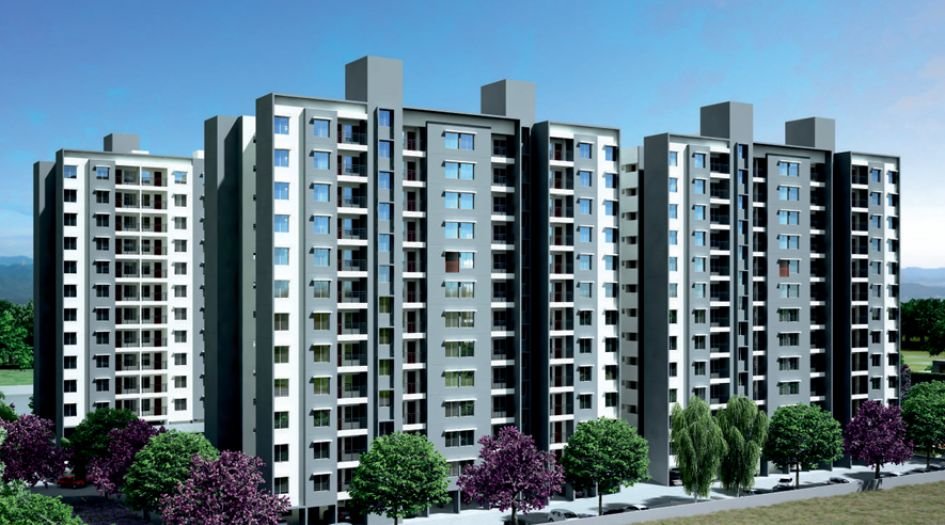
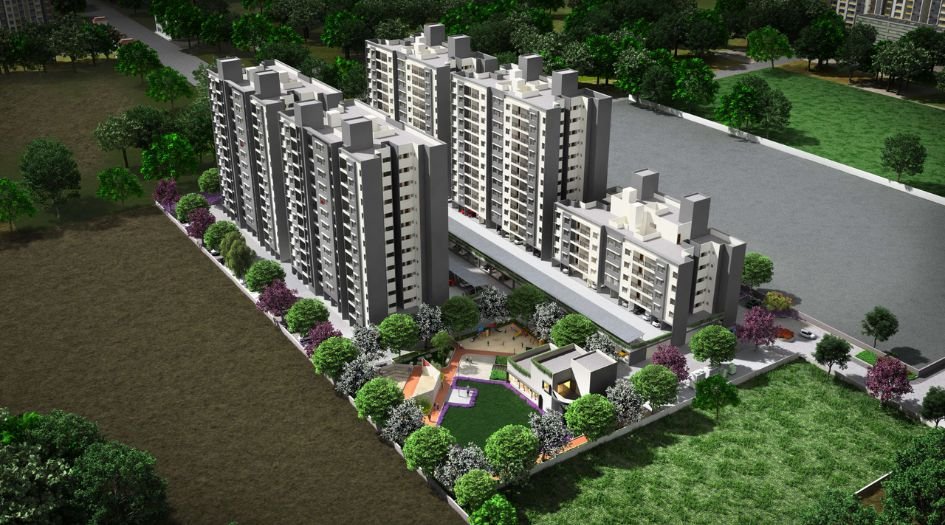
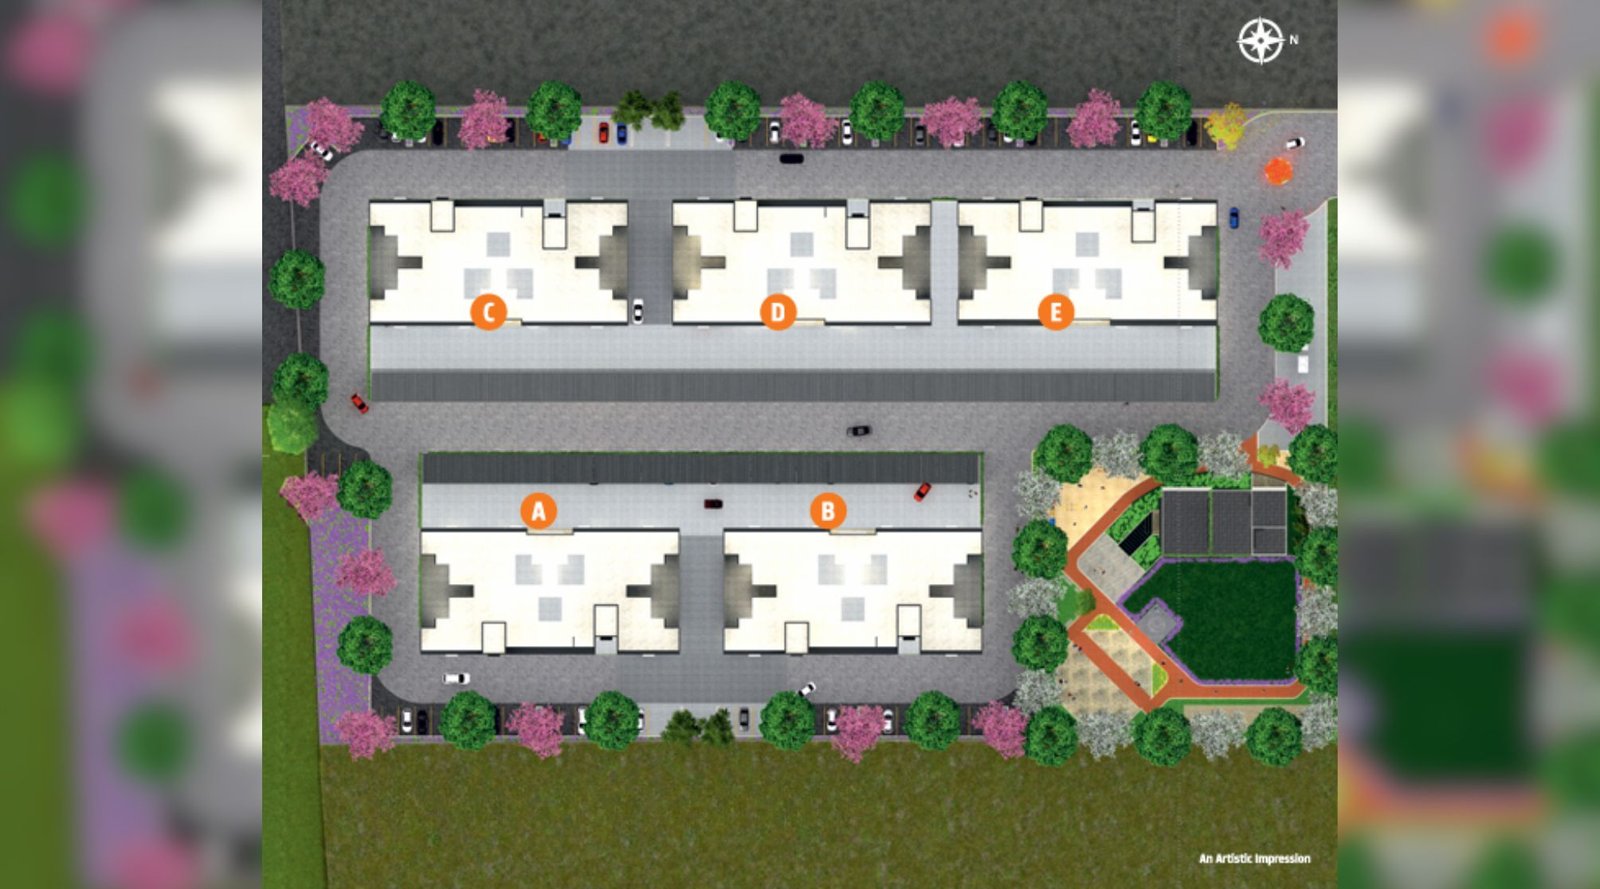
Sanskruti Meander Wagholi is a Project by Sanskruti Group situated in the most premium location of Pune, Wagholi, offers 1 & 2 BHK Flats with the availability of Jodi Apartments. Also get Floor Plan, Price Sheet, RERA ID, Reviews, Possession Timeline, Construction Status, Location Advantages, Address, Amenities & Specifications. Sanskruti Group Sanskruti Meander Pune has 5 Towers of G + 12 Storey. Sanskruti Meander Sanskruti Group Pune Property Features Amenities like landscaped garden, children’s play park, senior citizen sit-out, climbing wall, gymnasium, amphitheater, multipurpose hall, automatic elevators, firefighting system, mini cricket pitch, CCTV surveillance, jogging track, generator backup, and indoor games. Sanskruti Meander Wagholi Has Excellent Connectivity NH 753F - 1.8 Km, The Lexicon International School - 3.6 Km, Dhole Patil College Of Engineering Pune - 6.9 Km, Diamond Water Parks - 7.8 Km, Eon IT Park Pune - 8.9 Km, Rajaram Bhiku Pathare Stadium - 9.3 Km, Fairfield by Marriott Pune - 9.3 Km, Manipal Hospital - 9.9 Km, Pune International Airport - 12.4 Km, Pune Railway Station - 17.1 Km.
Wagholi is well-connected to Balewadi, Wakad, Ambegaon, Hijewadi, Hadapsar.
Sanskruti Group has many ongoing, upcoming & completed Projects Sanskruti Panchatatva - Bibewadi, Sanskruti Paradise - Nalasopara, Sanskruti Casa Poli - Shankar Kalat Nagar, Sanskruti Goa2 - Sindhudurg
Sanskruti Meander Wagholi Overview

Project Name
Sanskruti Meander
Location
Wagholi, Pune
Developer Name
Sanskruti Group
TOTAL TOWERS
5
FLOORS
G + 12 Storey
APARTMENTS
1 & 2 BHK
AREA
458 – 650 Sqft
POSSESSION
Under Construction
RESEDENTIAL
PropertySanskruti Meander Wagholi Property Specification
| Situated in Wagholi, East Pune, with proximity to IT hubs like Kharadi and Vimaan Nagar. |
| Offers 1 & 2 BHK homes. |
| Carefully designed to make life better, easier, and worry-free. |
| Sprawling green landscape with five towers, providing a serene living environment. |
| Features a range of internal and external amenities for a pleasant living experience. |
Configuration & Price Of Sanskruti Meander Wagholi
| Type | Carpet Area (sq ft) | Price |
|---|---|---|
| 1 BHK | 458 Sqft | 35.83 Lac |
| 1 BHK | 462 Sqft | 36.29 Lac |
| 2 BHK | 626 Sqft | 47.32 Lac |
| 2 BHK | 650 Sqft | 49.14 Lac |
Sanskruti Meander Wagholi Floor Plan
Sanskruti-Meander-Typical-Floor-Plan
Sanskruti Meander Wagholi Gallery
Elevation Images
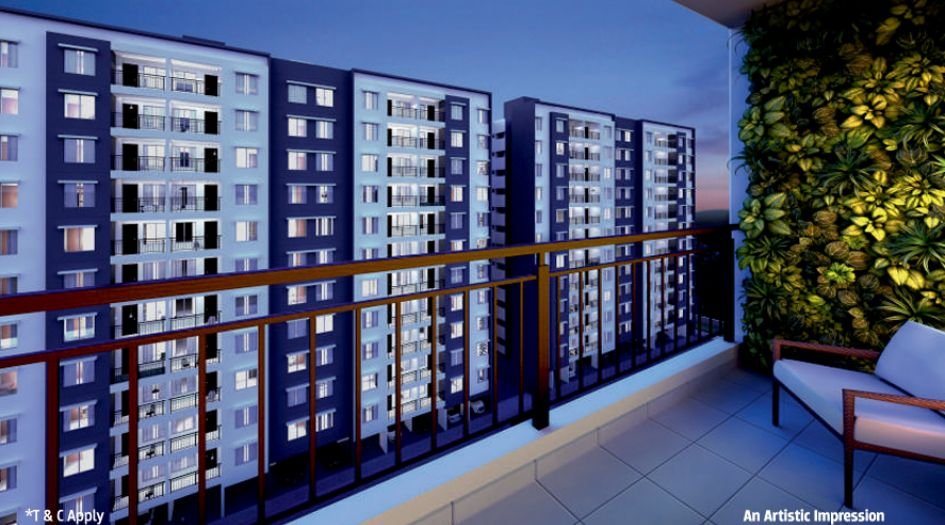
Sanskruti-Meander-About-Us
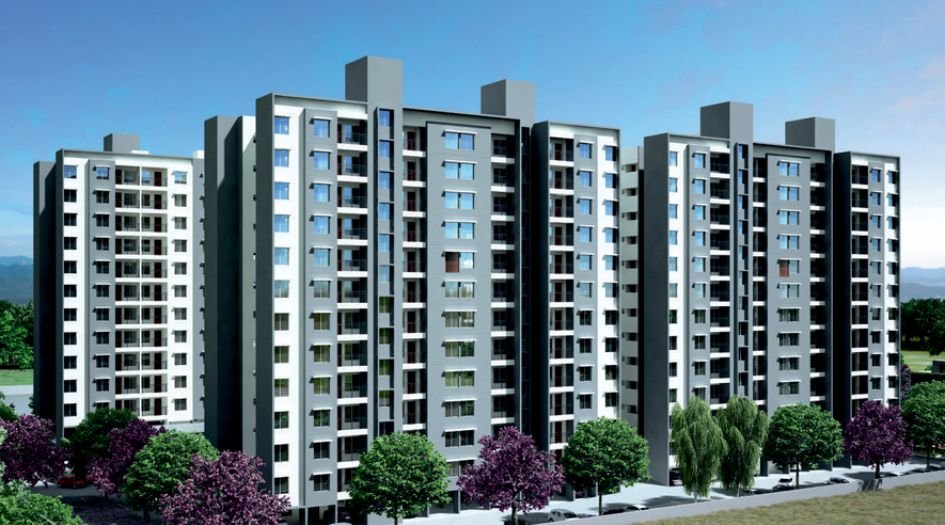
Sanskruti-Meander-Banner-1
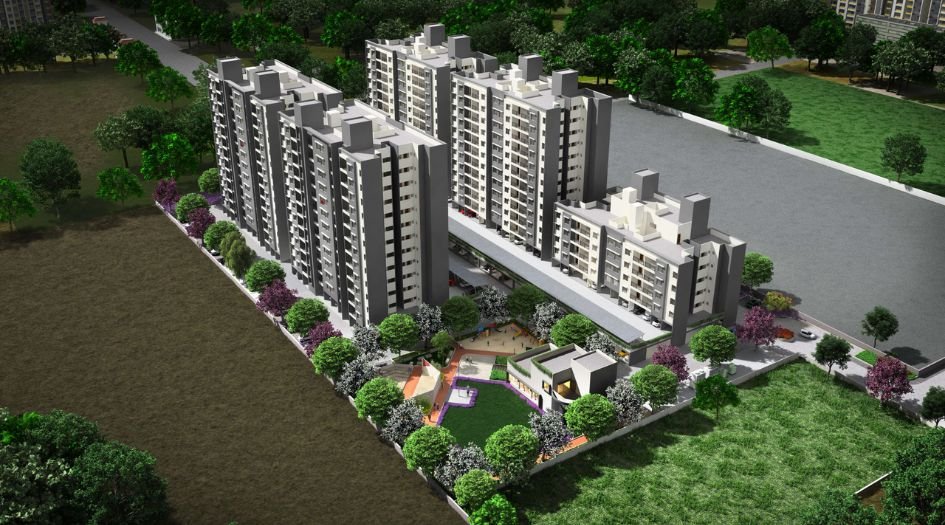
Sanskruti-Meander-Banner-2
Sample Flat Photos
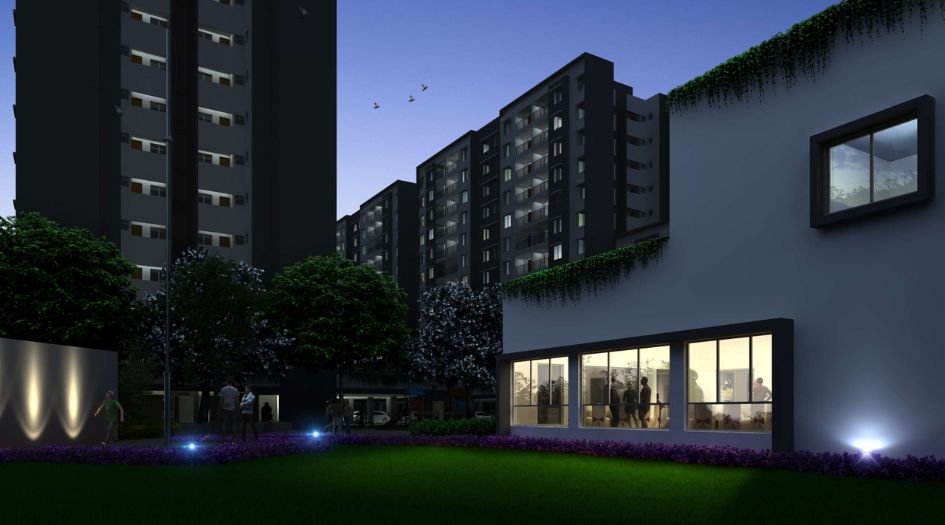
Sanskruti-Meander-Amenities
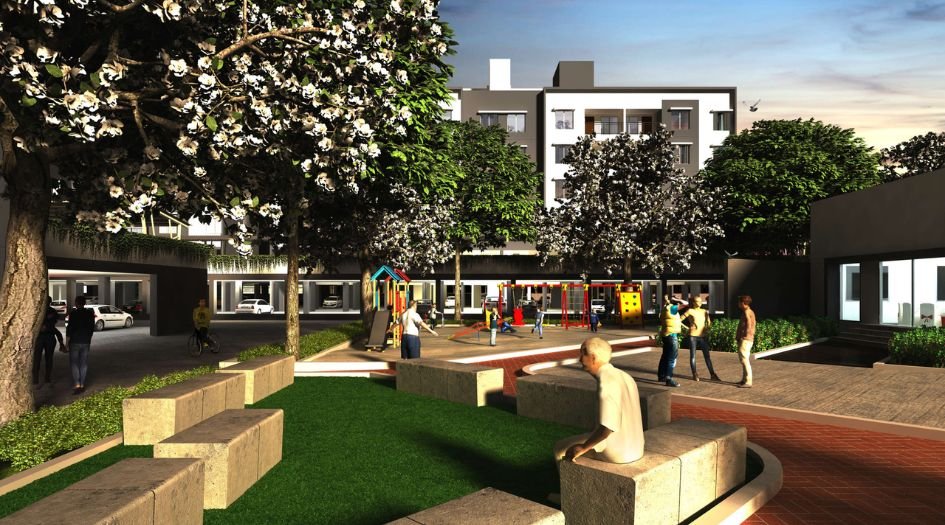
Sanskruti-Meander-Amenities-Kids-Play-Area
External Amenities
- Landscaped Garden
- Children's Play Park
- Senior Citizen Sit-out
- Climbing Wall for Children
- Gymnasium
- Amphitheater
- Multipurpose Hall
- Automatic Elevators
- Fire Fighting System
- Mini Cricket Pitch
- CCTV Surveillance in Common Areas
- Jogging Track
- Generator backup for common areas
- Indoor Games
Internal Features
- Vitrified Tiles for Living, Dining, Kitchen & Bedrooms
- Vitrified Tiles for Bathroom Flooring & Dado
- Wash Basin Counters
- Vitrified Tile Dado 2'0" high above Kitchen platform
- Kitchen platform with SS sink & Drain board


Sanskruti Group
At Sanskruti, the homes are not cold-hearted structures of steel and cement. They have a heart. And they care. They come with small, heart-warming gestures, to make your daily life easy, comfortable and friendly. Rounded corners that can't hurt kids. Mosquito nets to safeguard your family. Twin toilets so you never have to queue up. All these and many more thoughtful utilities that are a real blessing. They can come only from someone who loves you. With five towers rising out of a sprawling green landscape, Meander is located in Wagholi, East Pune's most promising residential location.
Enquire Now
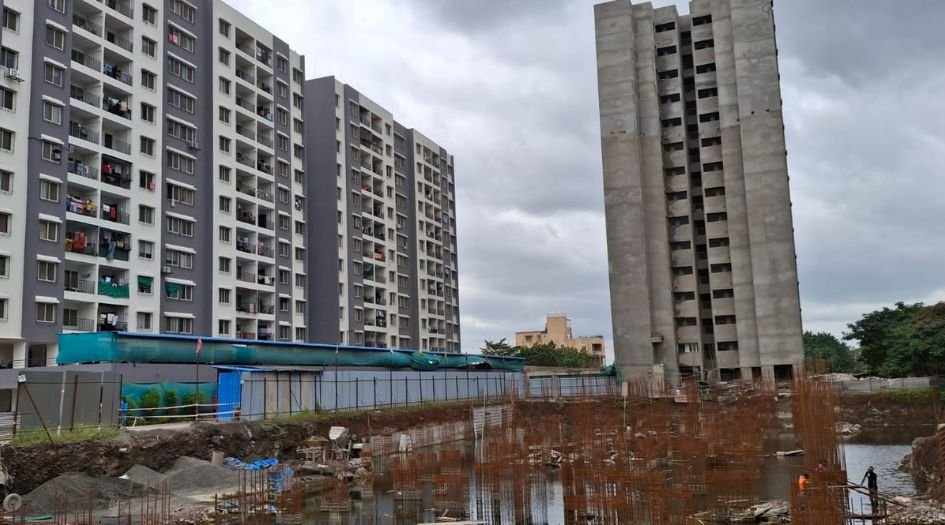
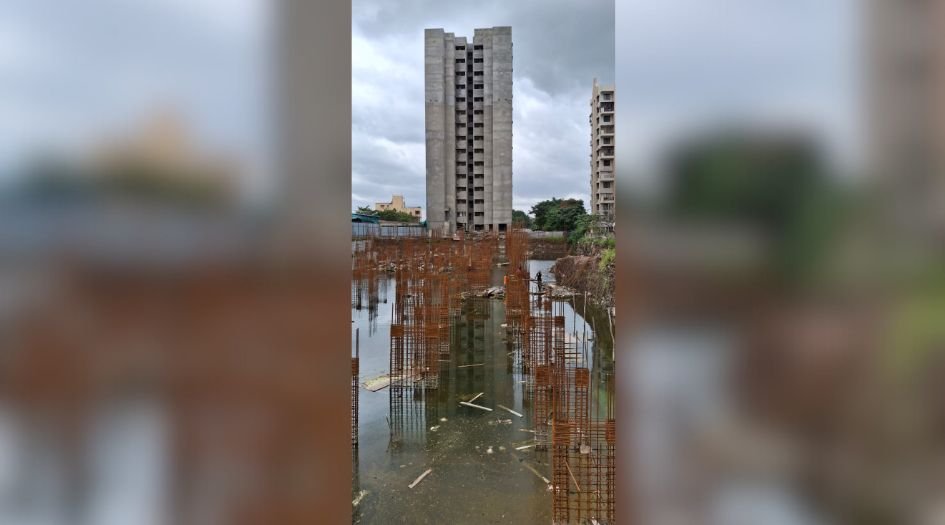
Sanskruti Meander Wagholi Construction Status
Sanskruti Meander Wagholi Location
Sanskruti Meander Wagholi Sales Gallery / Office Address & Experience Center
Sanskruti Meander Gat no 884, Kesnand Rd, near Nisarg hotel, Wagholi, Pune, 412207
Sanskruti Meander Wagholi MahaRera
P52100027109
The website project is registered under maharera.maharashtra.gov.in
Frequently Asked Question
Sanskruti Meander offers 1 & 2 BHK homes ranging from Carpet 458 – 650 Sqft.
The project includes over 25 amenities such as a landscaped garden, children’s play park, senior citizen sit-out, climbing wall, gymnasium, amphitheater, multipurpose hall, automatic elevators, fire fighting system, mini cricket pitch, CCTV surveillance, jogging track, generator backup, and indoor games and more.
Located Nearby NH 753F - 1.8 Km, The Lexicon International School - 3.6 Km, Dhole Patil College Of Engineering Pune - 6.9 Km, Diamond Water Parks - 7.8 Km, Eon IT Park Pune - 8.9 Km, Rajaram Bhiku Pathare Stadium - 9.3 Km, Fairfield by Marriott Pune - 9.3 Km, Manipal Ho, the property offers excellent connectivity.
Yes, Sanskruti Meander is an RERA-authorized project with MahaRERA number P52100027109.
The information provided on this website is intended exclusively for informational purposes and should not be construed as an offer of services. This site is managed by a RERA authorized real estate agent namely Digipace Consulting (OPC) Private Limited (Registered Agent bearing RERA No: A51700026634).
This website is a digital promotional showcase managed by
Digipace Consulting (OPC) Private Limited,
an independent, MahaRERA-registered real estate agent bearing
MahaRERA Real Estate Agent Registration No. A51700026634.
The project showcased herein, Sanskruti Meander Wagholi, is a registered real estate project developed by Sanskruti Group, bearing MahaRERA Project Registration Number: P52100027109. All project-related particulars, including specifications, configurations, dynamic floor plans, and layout designs, are provided for consumer awareness and initial guidancee.
The text, representations, layout diagrams, and computer-generated mockups or images used on this portal are artist impressions and are indicative only. The final terms, pricing structure, dynamic stock availability, and specific project timelines are subject to change as per the promoter/developer’s updates or market modifications. In strict alignment with the Real Estate (Regulation and Development) Act, 2016 (RERA), all buyers are encouraged to independently verify all verified files, sanctioned building plans, and project progress statuses on the official MahaRERA website at https://maharera.maharashtra.gov.in under the registered project number before making any booking or financial commitment.
Digipace Consulting (OPC) Private Limited functions purely as an authorized sourcing/facilitating partner and shall not be held liable for any unilateral alterations made by the developer to the underlying layout or project construct.
-03092026063039.png)